

Listing Courtesy of: MLS PIN / Listed By: Chuck Ingala Jr, Coldwell Banker Realty
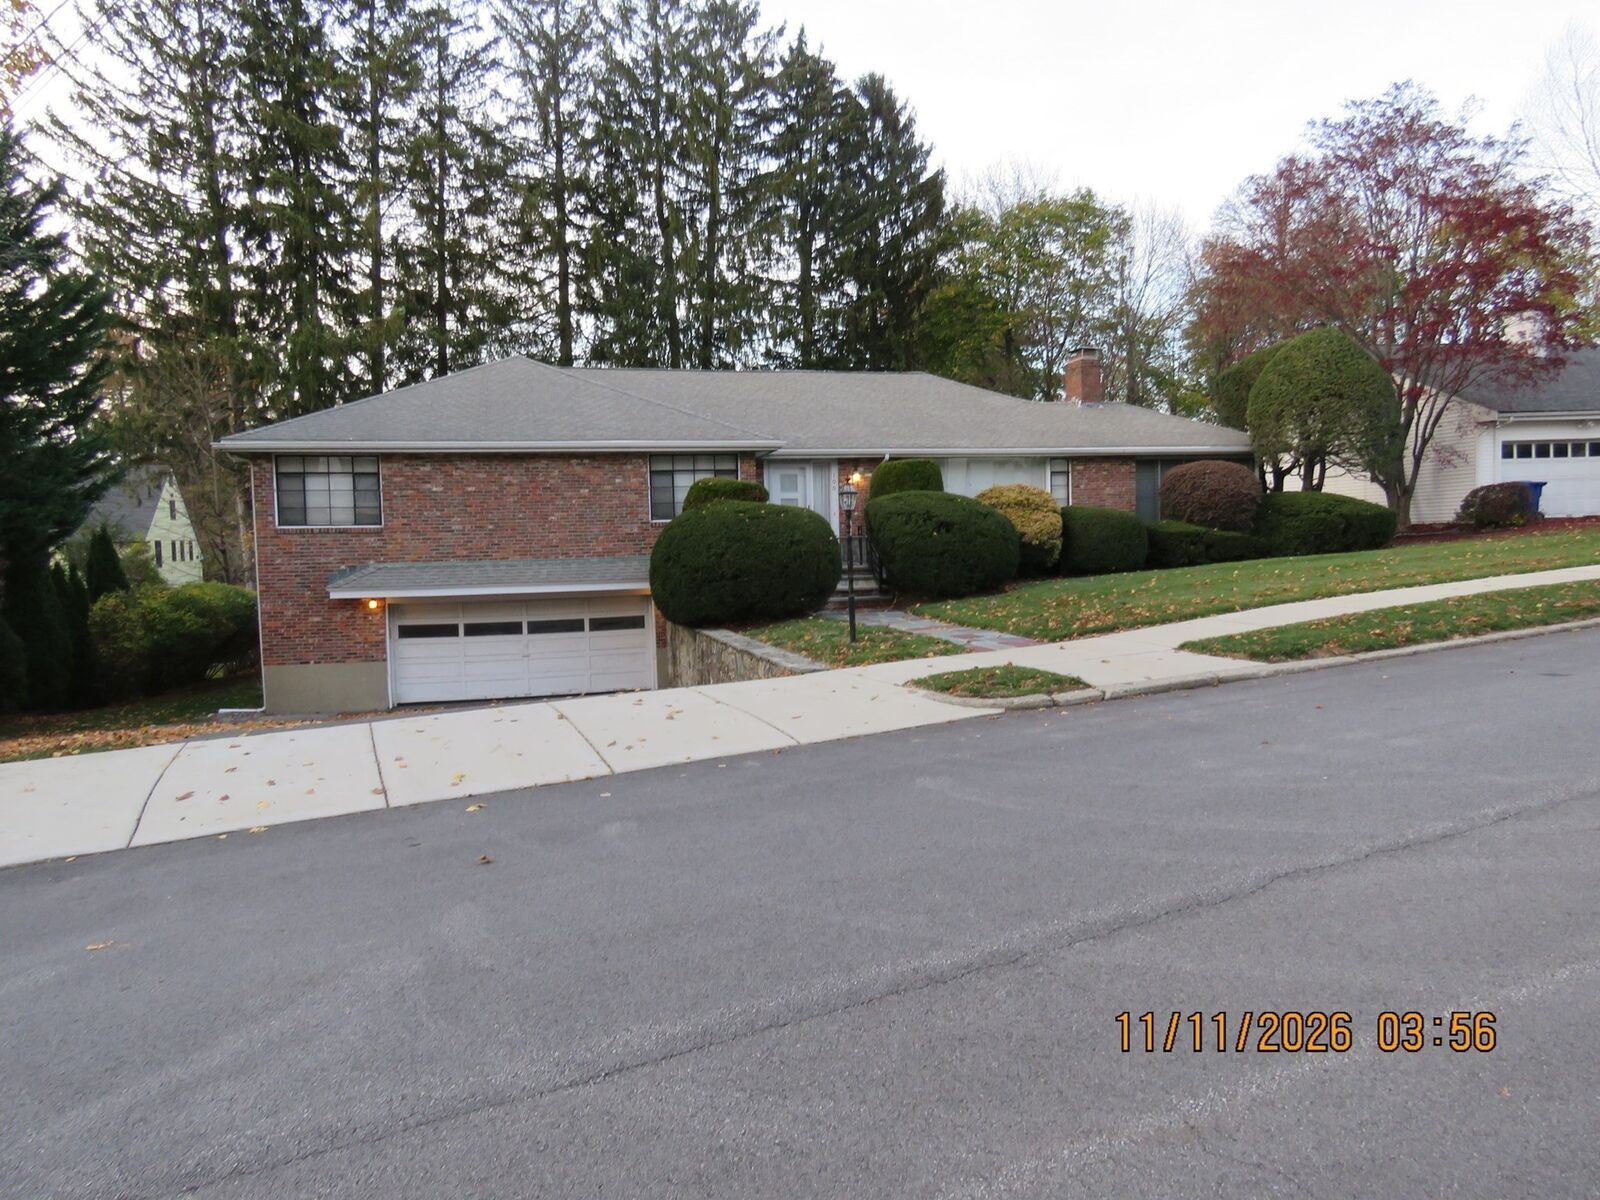
100 Rosalie Road Newton, MA 02459
Active (0 Days)
$1,450,000 (USD)
OPEN HOUSE TIMES
-
OPENSun, Nov 151:00 pm - 3:00 pm
Description
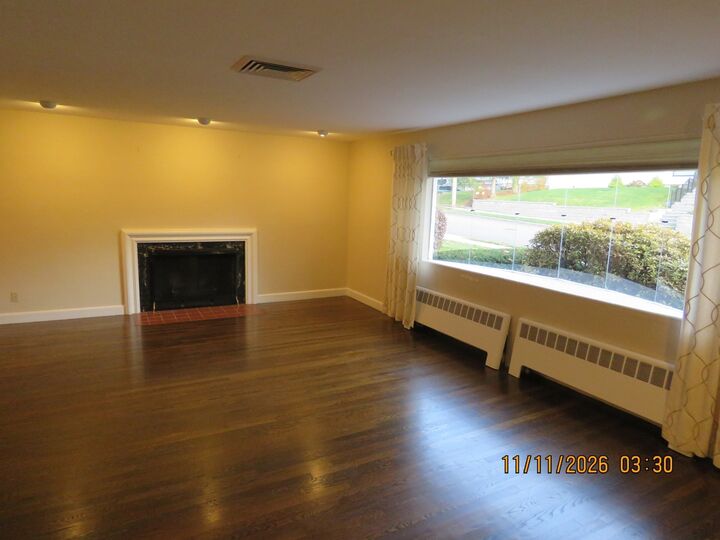
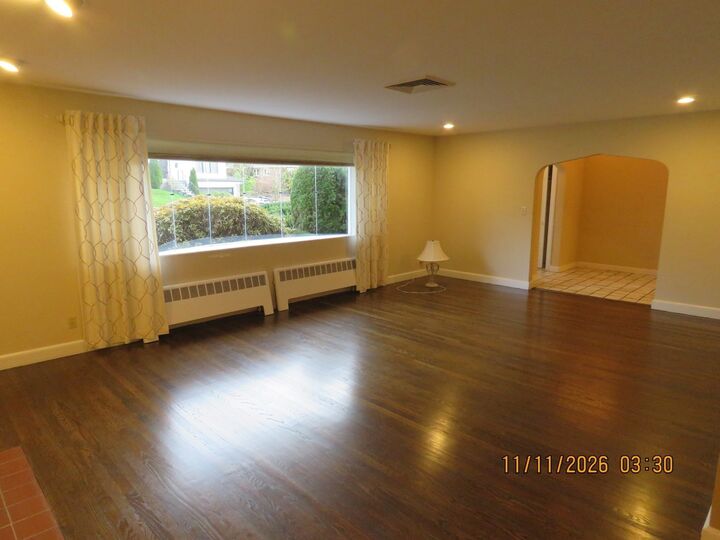
Open House Sunday, November 15th from 1:00 to 3:00. Come see this Large Brick Ranch with over 2000 sq.ft of living space on a 11,615 sf lot. This three bedroom, two full bath, large fireplaced living room, three season sunroom, full basement, landscaped yard and a two car garage is a perfect home with endless options. 100 Rosalie Road is located in an outstanding nieghborhood of Newton surrounded by beautiful homes. This single-family residence, encompasses 2,182 square feet of thoughtfully designed one level living space, large rooms and a full basement with many possibilities. The residence provides a spacious, well-proportioned layout that emphasizes functionality and comfort. With over 2,100 square feet of area, the home offers a flexible floor plan that accommodates modern living and opens the door for expansion. The exterior provides generous outdoor space that integrates seamlessly with the home that includes a sunroom and a convenient two-car garage. Only Five Minutes to Interstate 95 and Route 9 and easy access to The Massachusetts Turnpike. Located near Schools, Restaurants, Hospitals, The Charles River Country Club, Retail Shops and Shopping. 100 Rosalie provides a perfect opportunity for someone with a vision and desire to either expand the living area or build new construction. Showings start at the Open House on Sunday, November 15th from 1:00 to 3:00 pm
MLS #:
73601937
73601937
Taxes
$11,950(2026)
$11,950(2026)
Lot Size
0.27 acres
0.27 acres
Type
Single-Family Home
Single-Family Home
Year Built
1955
1955
Style
Ranch
Ranch
County
Middlesex County
Middlesex County
Community
Oak Hill / Newton Highlands
Oak Hill / Newton Highlands
Listed By
Chuck Ingala Jr, Coldwell Banker Realty
Source
MLS PIN
Last checked Nov 13 2026 at 11:10 PM GMT+0000
MLS PIN
Last checked Nov 13 2026 at 11:10 PM GMT+0000
Bathroom Details
Interior Features
- Range
- Refrigerator
- Dishwasher
- Sun Room
- Laundry: First Floor
- Bonus Room
Kitchen
- Flooring - Vinyl
Subdivision
- Oak Hill / Newton Highlands
Lot Information
- Level
Property Features
- Fireplace: 2
- Fireplace: Living Room
- Foundation: Concrete Perimeter
Heating and Cooling
- Oil
- Fireplace(s)
- Hot Water
- Central Air
Basement Information
- Full
- Partially Finished
- Garage Access
Flooring
- Wood
- Tile
- Carpet
- Flooring - Stone/Ceramic Tile
- Flooring - Vinyl
Exterior Features
- Roof: Shingle
Utility Information
- Utilities: Water: Public
- Sewer: Public Sewer
School Information
- Elementary School: Memorial Spaulding Elementary
- Middle School: Charles E. Brown
- High School: Newton South
Garage
- Attached Garage
Parking
- Off Street
- Total: 4
- Under
Living Area
- 2,182 sqft
Location
Estimated Monthly Mortgage Payment
*Based on Fixed Interest Rate withe a 30 year term, principal and interest only
Listing price
Down payment
%
Interest rate
%Mortgage calculator estimates are provided by Coldwell Banker Real Estate LLC and are intended for information use only. Your payments may be higher or lower and all loans are subject to credit approval.
Disclaimer: The property listing data and information, or the Images, set forth herein wereprovided to MLS Property Information Network, Inc. from third party sources, including sellers, lessors, landlords and public records, and were compiled by MLS Property Information Network, Inc. The property listing data and information, and the Images, are for the personal, non commercial use of consumers having a good faith interest in purchasing, leasing or renting listed properties of the type displayed to them and may not be used for any purpose other than to identify prospective properties which such consumers may have a good faith interest in purchasing, leasing or renting. MLS Property Information Network, Inc. and its subscribers disclaim any and all representations and warranties as to the accuracy of the property listing data and information, or as to the accuracy of any of the Images, set forth herein. © 2026 MLS Property Information Network, Inc.. 11/13/26 15:10
