

Listing Courtesy of: MLS PIN / Listed By: Irina Spiegel, Coldwell Banker Realty
74 Ridge Road Westwood, MA 02090
Active (2 Days)
$2,695,000 (USD)
OPEN HOUSE TIMES
-
OPENSat, Nov 141:00 pm - 2:30 pm
-
OPENSun, Nov 1511:00 am - 12:30 pm
Description
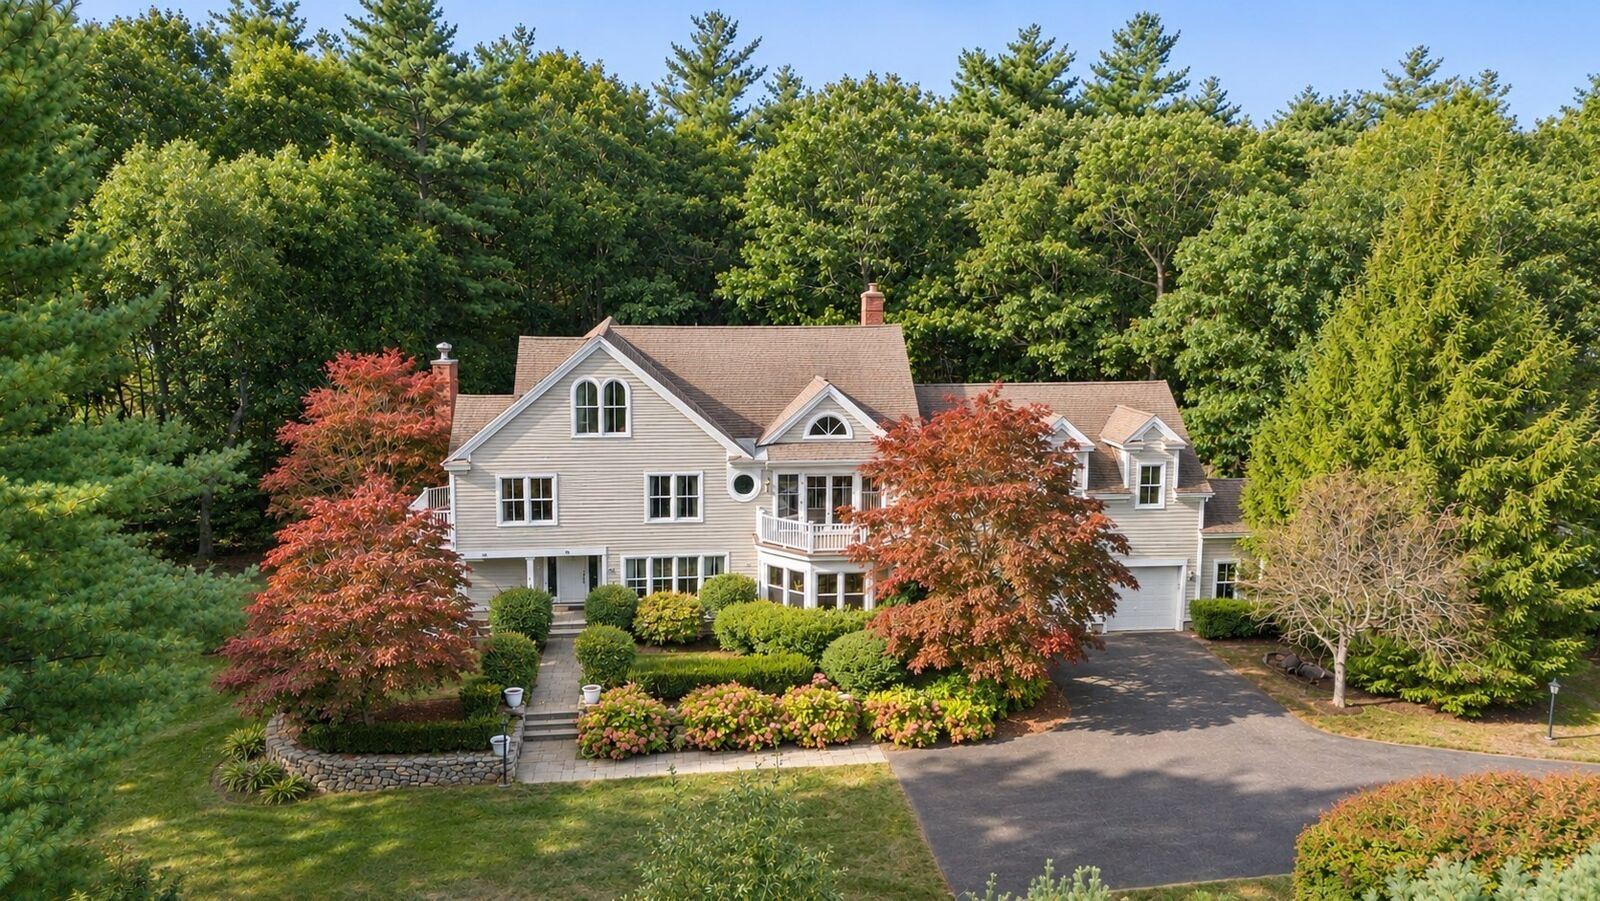
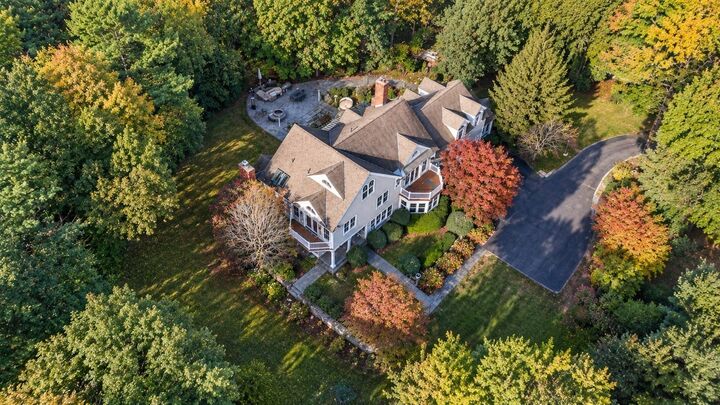
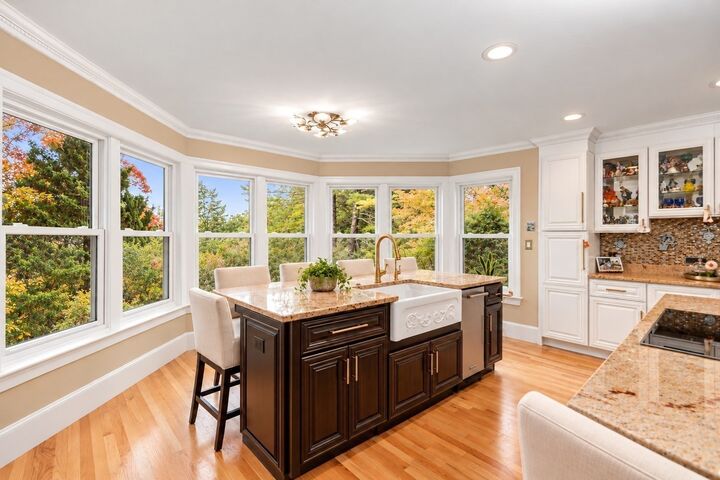
Breathtaking panoramic views of the Boston skyline and exceptional privacy define this stunning custom Colonial, nestled on 1.4+ acres in prestigious High Ridge Estates. Surrounded by beautifully landscaped grounds, the home offers elegant, sun-filled interiors, hardwood floors, custom built-ins, and resort-style living. The chef’s kitchen, remodeled in 2021 with Sub-Zero and Miele appliances, opens to an inviting family room with soaring cathedral ceilings and a wood-burning fireplace. The main level also features an elegant living room with a second fireplace, formal dining room, versatile library that can serve as a bedroom, screened porch, mudroom, and attached two-car garage. Enjoy outdoor living with a fully equipped kitchen, patio, and deck surrounded by mature trees. Upstairs, the luxurious primary suite features a sitting room, private balcony, walk-in closet, and en-suite bath. Additional bedrooms include one with cathedral ceilings and another en-suite with a private balcony. The third floor offers a spacious bedroom, sitting area, and full bath, with spectacular views from the upper levels. The finished lower level features a recreation area, bar, and home gym. Additional highlights include a 2021 propane heating system with a leased tank and irrigation system. Conveniently located near town centers, commuter rail, Hale Reservation, schools, major highways, Boston, and Logan Airport. A rare opportunity to enjoy refined living in one of Westwood’s most desirable neighborhoods! Open house by appointment.
MLS #:
73601272
73601272
Taxes
$26,069(2026)
$26,069(2026)
Lot Size
1.47 acres
1.47 acres
Type
Single-Family Home
Single-Family Home
Year Built
1990
1990
Style
Colonial
Colonial
Views
Scenic View(s)
Scenic View(s)
County
Norfolk County
Norfolk County
Listed By
Irina Spiegel, Coldwell Banker Realty
Source
MLS PIN
Last checked Nov 13 2026 at 10:39 PM GMT+0000
MLS PIN
Last checked Nov 13 2026 at 10:39 PM GMT+0000
Bathroom Details
Interior Features
- Central Vacuum
- Sauna/Steam/Hot Tub
- Range
- Refrigerator
- Dryer
- Washer
- Dishwasher
- Disposal
- Internet Available - Unknown
- Windows: Insulated Windows
- Windows: Screens
- Oven
- Entrance Foyer
- Water Heater
- Bathroom - Full
- Bathroom
- Laundry: In Basement
- Closet
- Trash Compactor
- Bathroom - Half
- Sitting Room
Kitchen
- Flooring - Hardwood
- Countertops - Stone/Granite/Solid
- Countertops - Upgraded
- Dining Area
- Kitchen Island
- Recessed Lighting
- Closet/Cabinets - Custom Built
- Remodeled
- Closet
- Bathroom - Half
Lot Information
- Wooded
- Corner Lot
- Sloped
Property Features
- Fireplace: 2
- Fireplace: Living Room
- Fireplace: Family Room
- Foundation: Concrete Perimeter
Heating and Cooling
- Forced Air
- Leased Propane Tank
- Central
- Central Air
Basement Information
- Full
- Finished
Flooring
- Tile
- Hardwood
- Flooring - Hardwood
- Flooring - Stone/Ceramic Tile
Exterior Features
- Roof: Shingle
Utility Information
- Utilities: Water: Public, For Electric Range
- Sewer: Public Sewer
- Energy: Thermostat
School Information
- Elementary School: Pine Hill School
- Middle School: Thurston Middle
- High School: Westwood High School
Garage
- Attached Garage
Parking
- Off Street
- Paved Drive
- Paved
- Attached
- Storage
- Garage Door Opener
- Total: 6
Living Area
- 6,847 sqft
Location
Estimated Monthly Mortgage Payment
*Based on Fixed Interest Rate withe a 30 year term, principal and interest only
Listing price
Down payment
%
Interest rate
%Mortgage calculator estimates are provided by Coldwell Banker Real Estate LLC and are intended for information use only. Your payments may be higher or lower and all loans are subject to credit approval.
Disclaimer: The property listing data and information, or the Images, set forth herein wereprovided to MLS Property Information Network, Inc. from third party sources, including sellers, lessors, landlords and public records, and were compiled by MLS Property Information Network, Inc. The property listing data and information, and the Images, are for the personal, non commercial use of consumers having a good faith interest in purchasing, leasing or renting listed properties of the type displayed to them and may not be used for any purpose other than to identify prospective properties which such consumers may have a good faith interest in purchasing, leasing or renting. MLS Property Information Network, Inc. and its subscribers disclaim any and all representations and warranties as to the accuracy of the property listing data and information, or as to the accuracy of any of the Images, set forth herein. © 2026 MLS Property Information Network, Inc.. 11/13/26 14:39
